ブログ
チリにおける着脱式コンテナハウスを活用した住宅プロジェクト
Why Detachable Made Sense for Chile
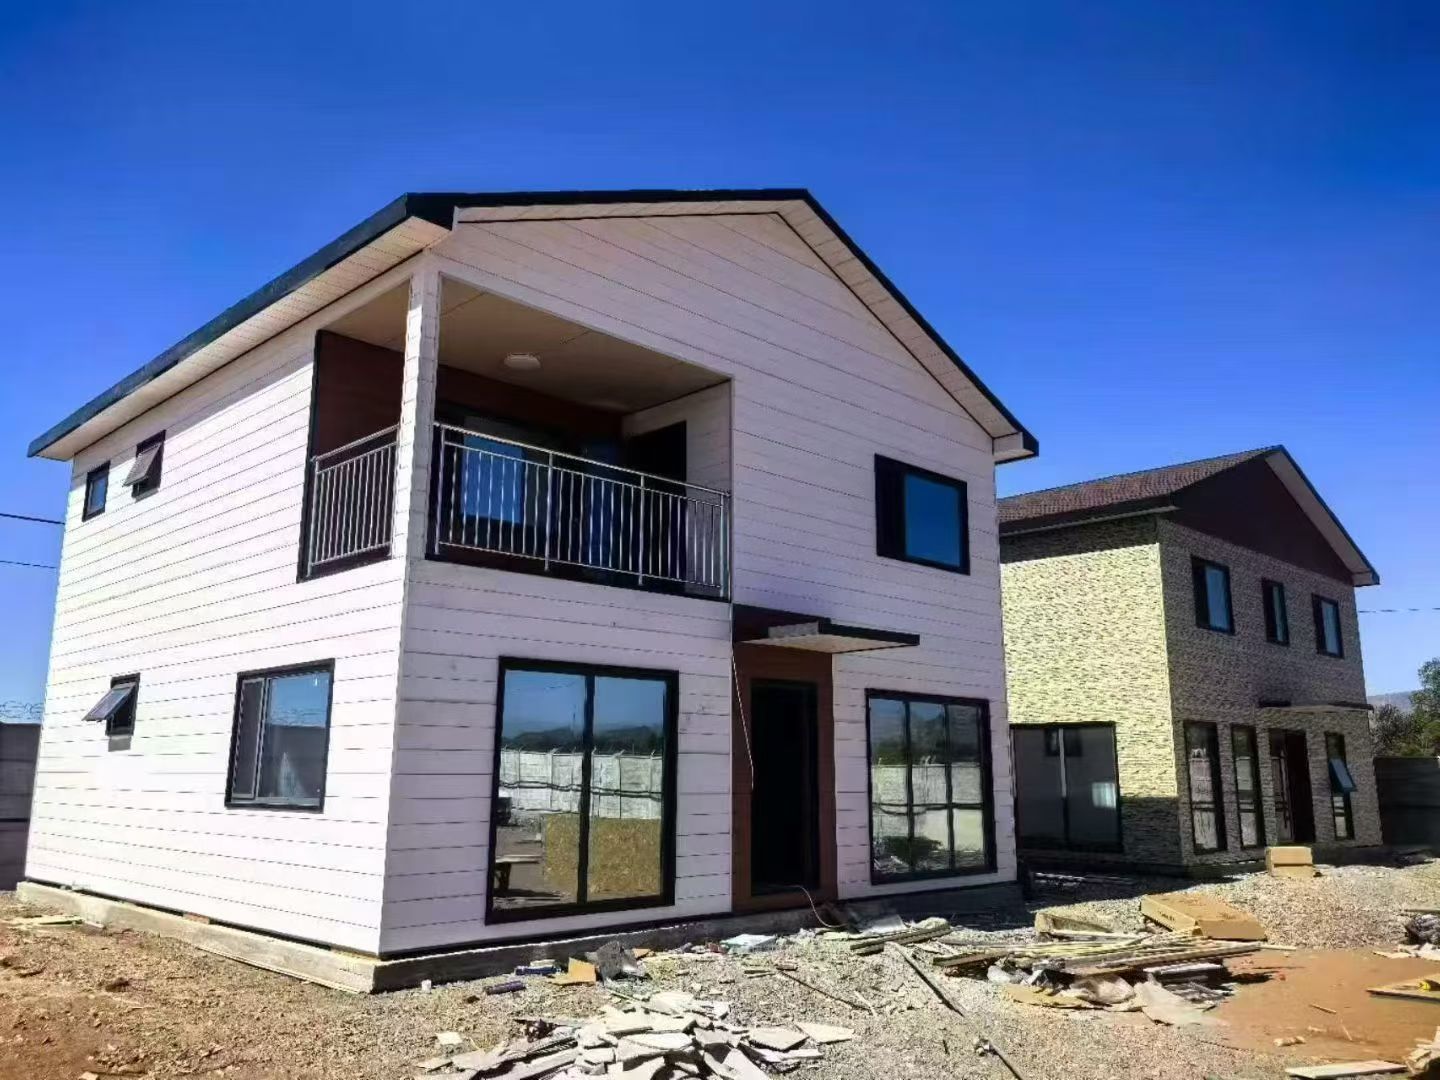
What They Actually Built
The villas weren't meant to be fancy. Just comfortable enough for someone to live in for a few years.
Each one has:
- A living room area
- One bedroom
- A small kitchen
- A bathroom
Nothing massive. But the layout makes it feel like an actual house, not a temporary shelter.
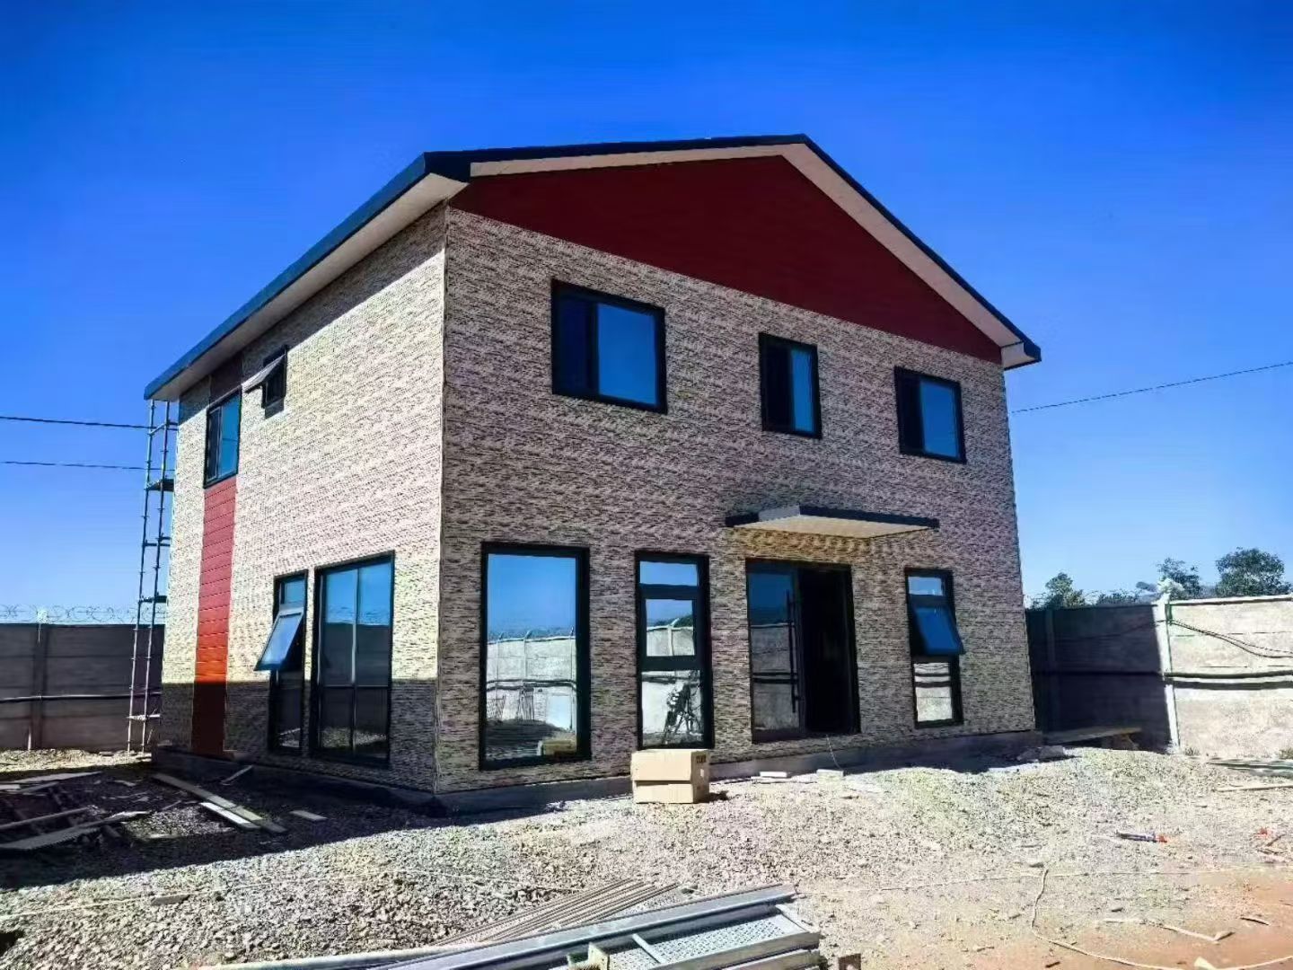
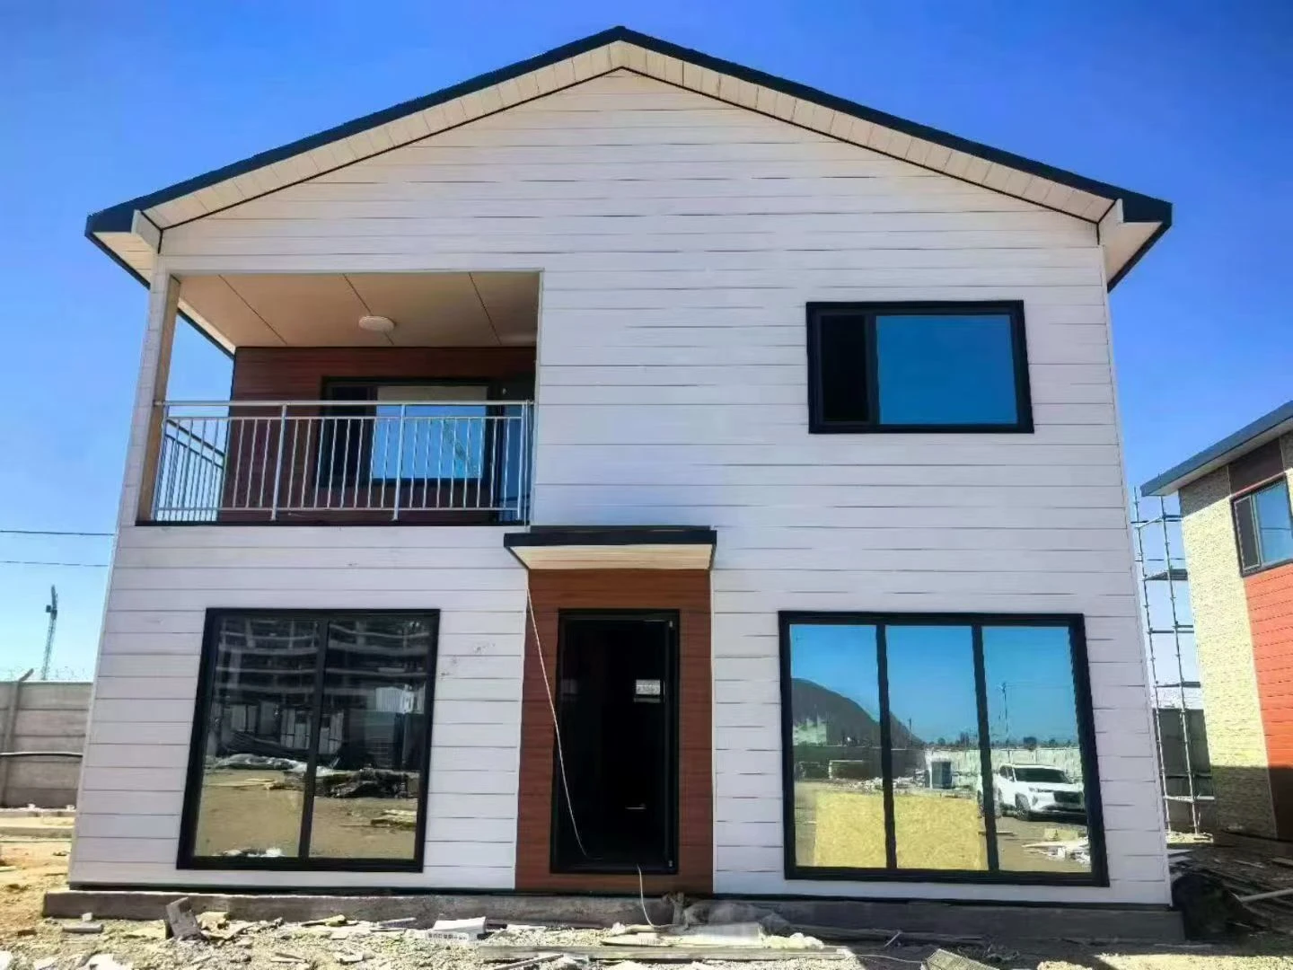
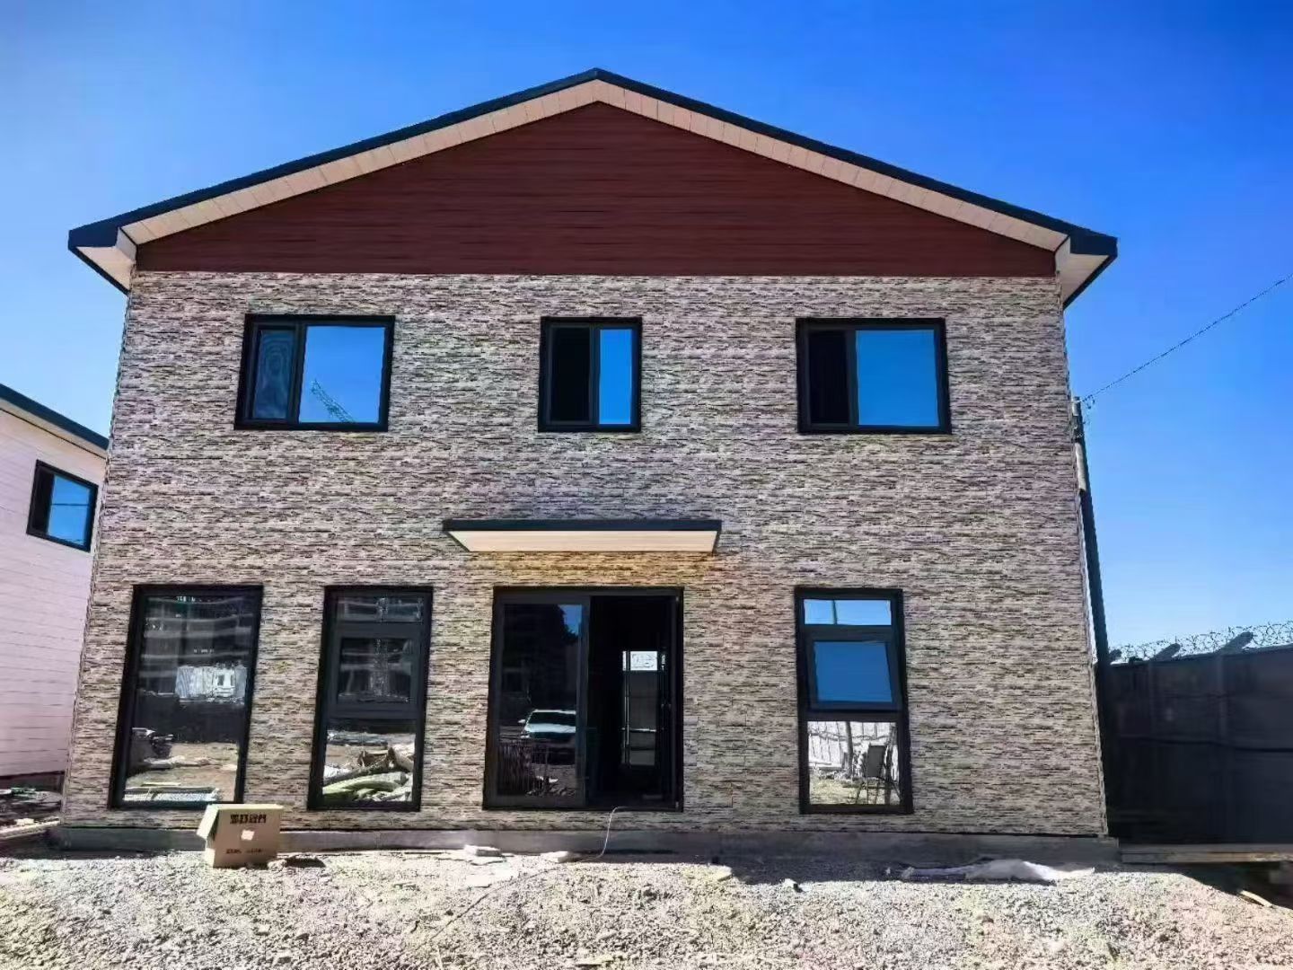
One thing they focused on was windows. Big ones. When you're living in modular buildings for years, natural light makes a huge difference. More than most people realize until they've spent time in spaces without it.
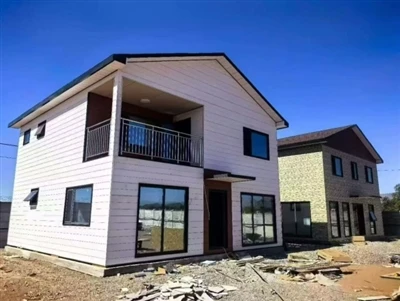
The two villas sit near each other with a bit of space in between. From a distance, they look like two small modern houses placed next to a construction site. Which is exactly what they are.
Building Them Back Home First
Once the design was locked in, production started at the factory.
First came the steel structure. Columns, beams, floor frames-everything that would hold the buildings together. All manufactured to fit together later on site.
Then the wall panels and roof panels. These came with insulation built in, which helps keep the indoor temperature comfortable year-round. Important when you're going from factory assembly to a site in South America.
Doors and windows went in at the factory too. Same with the basic electrical wiring. The more you can finish before shipping, the less work later.
Because these were detachable houses, nothing shipped as a complete unit. Everything got packed separately, organized, and loaded into containers.
The Long Trip to Chile
When production finished, the materials headed to the port.
Shipping modular buildings from China to South America takes time. Weeks on the water, crossing the Pacific, before finally reaching a Chilean port. Nothing unusual in the industry these days.
From the port, trucks carried everything to the construction site.
For the team on the ground, that arrival meant work could finally start.
Putting It All Together
Assembly began with the base frames.
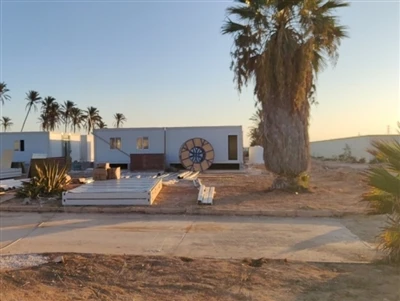
Workers installed the floor structure first. Then added vertical columns to build up the steel frame. Once that was secure, wall panels went up, and finally the roof.
Piece by piece, the buildings took shape.
Compared to traditional construction, it moved fast. No waiting for concrete to cure. No building walls layer by layer. Once the modules started going together, the structure appeared almost immediately.